Leave a Message

Thank you for your message. We will be in touch with you shortly.

603 JOHN Court
603 JOHN Court
603 JOHN Court
603 JOHN Court
603 JOHN Court
603 JOHN Court
603 JOHN Court
603 JOHN Court
603 JOHN Court
603 JOHN Court
603 JOHN Court
603 JOHN Court
603 JOHN Court
603 JOHN Court
603 JOHN Court
603 JOHN Court
603 JOHN Court
603 JOHN Court
603 JOHN Court
603 JOHN Court
603 JOHN Court
603 JOHN Court
603 JOHN Court
603 JOHN Court
603 JOHN Court
603 JOHN Court
603 JOHN Court
603 JOHN Court
603 JOHN Court
603 JOHN Court
603 JOHN Court
603 JOHN Court
603 JOHN Court
603 JOHN Court
603 JOHN Court
603 JOHN Court
603 JOHN Court
603 JOHN Court
603 JOHN Court
VIEW PHOTOS
Listed by Krzysztof Kuczaj with NowEquity Real Estate 630-670-6642
$560,000

603 JOHN Court

3 Beds 2 Baths 1,800 Sq.Ft. 9,413.32 Sq.Ft.

Description

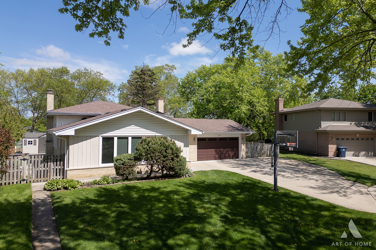
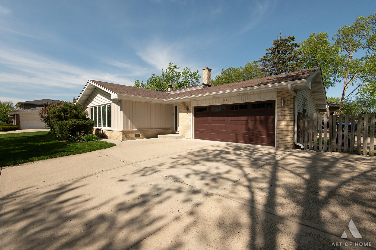
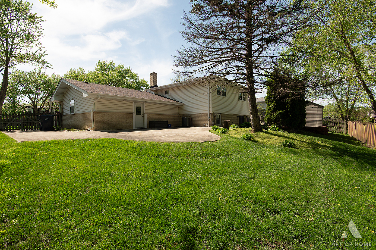
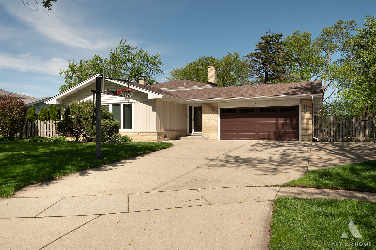
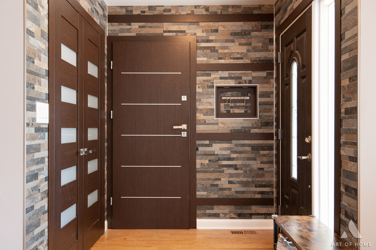
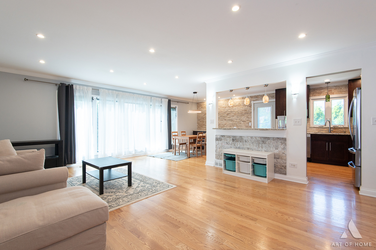
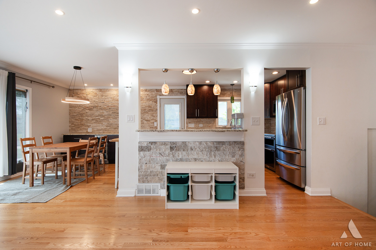
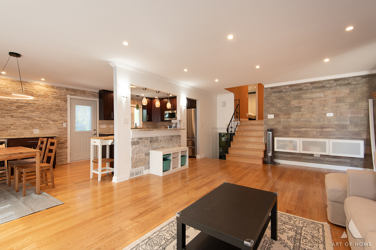
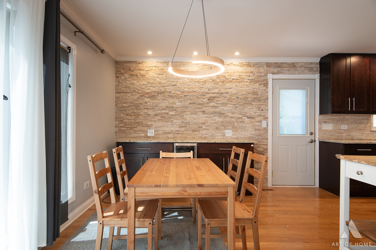
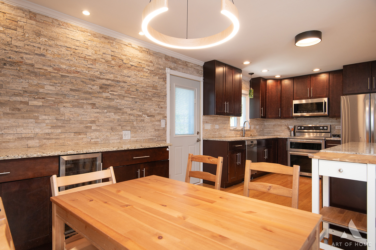
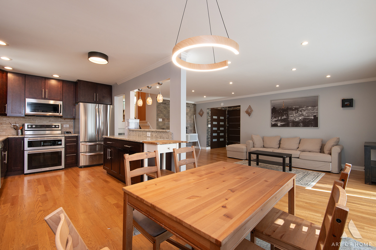
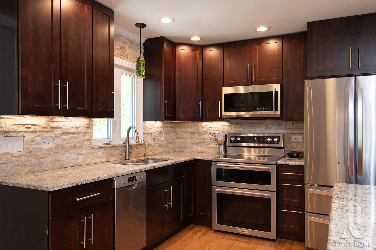
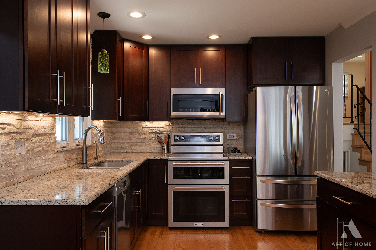
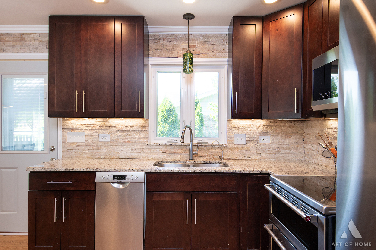
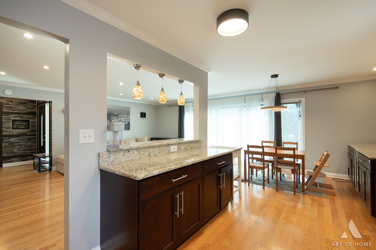
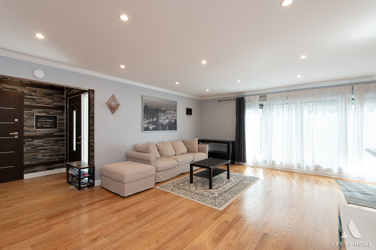
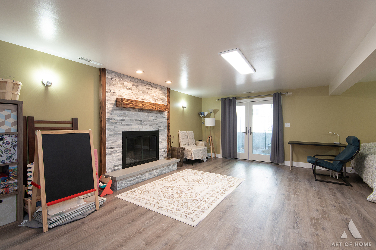
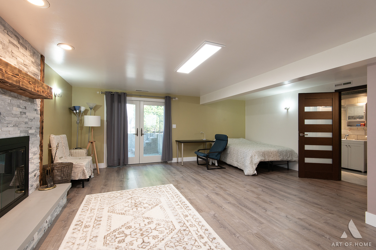
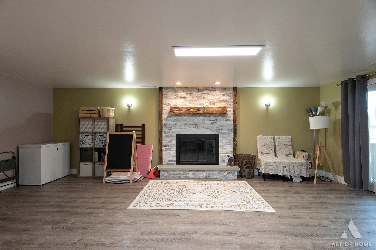
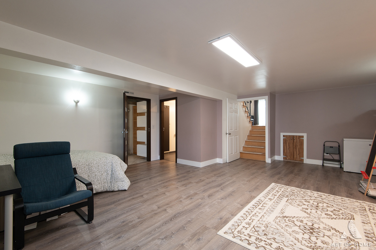
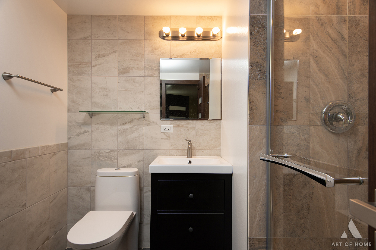
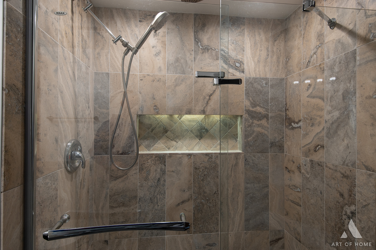
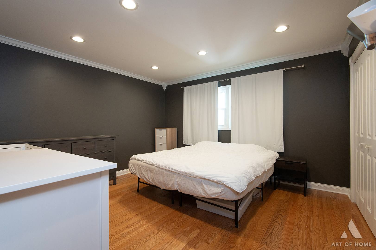
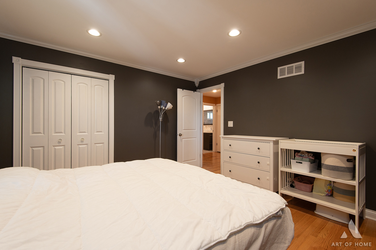
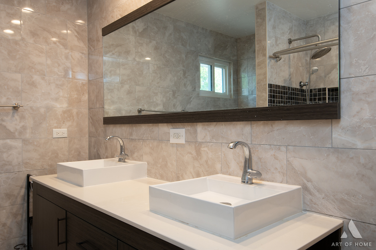
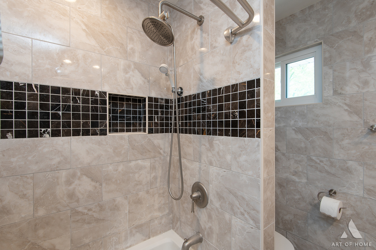
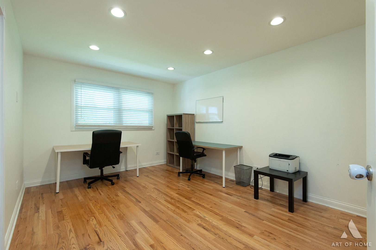
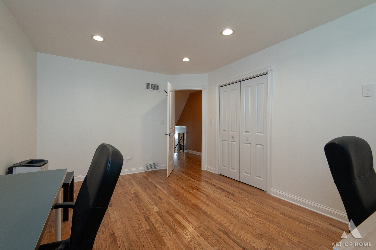
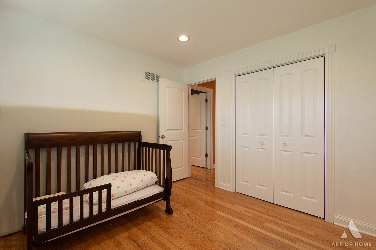
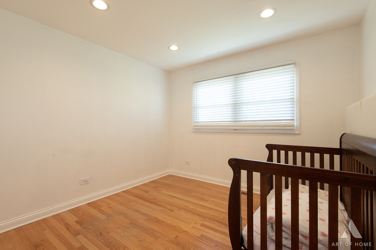
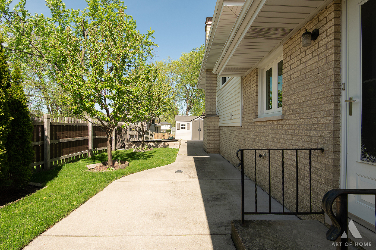
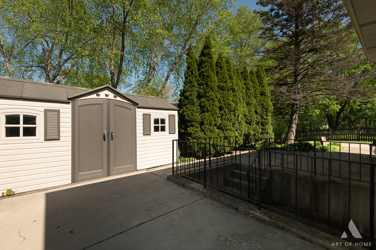
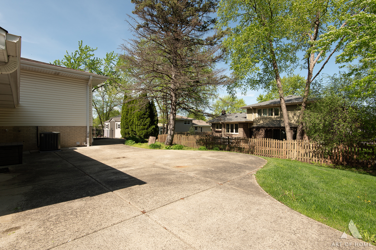
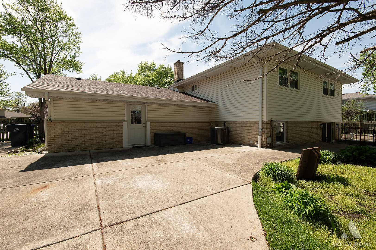
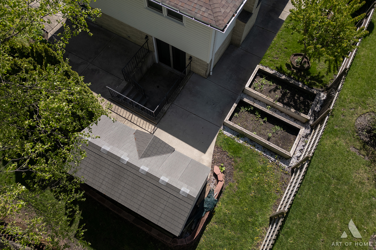
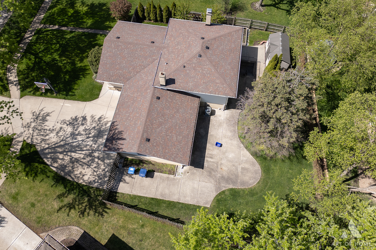
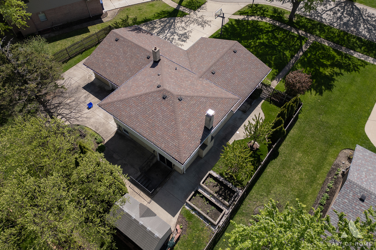
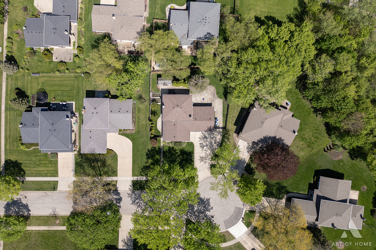
Check out this open floor layout modern style split level home located on quiet street on cul-de-sac- sac with 3 bedrooms ad 2 bathrooms, this home offers a bright sun-filled living space with hardwood floors throughout and seamless flow into the dining area and kitchen-perfect for everyday living and entertaining. The kitchen and adjacent dining space showcase stylish finishes, including stone accents, updated lighting, and direct access to the backyard. The inviting living room features large windows and sliding glass doors that bring in natural light and overlook the spacious yard. The home's exterior boasts great curb appeal with a well-maintained lawn, fenced yard and a wide driveway leading to an attached 2-car garage. Enjoy outdoor living with plenty of space for relaxation, play, or gatherings or grow own veggies in the designated garden area and store your tools and outside furniture in the shed. Additional highlights include updated interior finishes, modern entryway design, and a functional layout that maximizes space and comfort.

Share Property

Location

603 JOHN Court, Schaumburg, IL 60193

Status

Sold

Date Sold

July 9, 2026
Irais  Torres

Irais Torres

TITLE

Team Lead | REALTOR®

Property Amenities

Interior
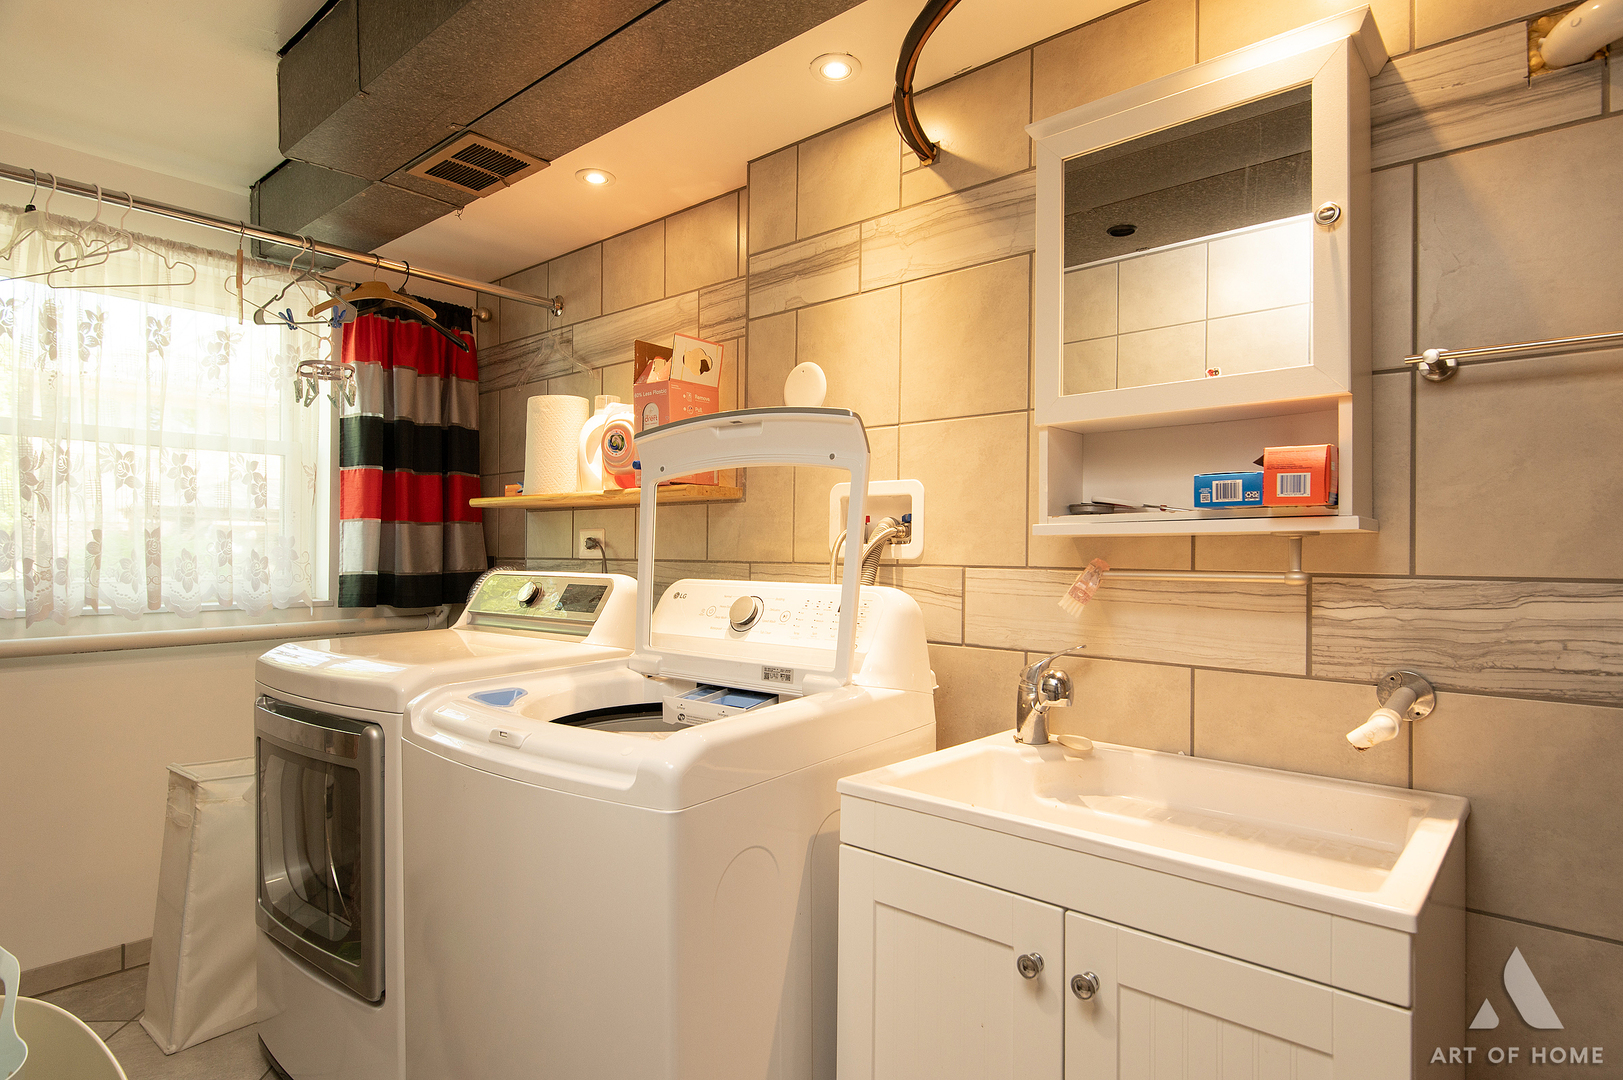
Laundry room In Unit
Fireplace Wood Burning
Appliances Range, Microwave, Dishwasher, Refrigerator, Washer, Dryer
Flooring Hardwood
Total Bedrooms: 3
Full Bathrooms: 2
Area & Lot
Lot Area 9,413.32 Sq.Ft.
Living area 1,800 Sq.Ft.
MLS® ID 12643317
Year Built 1970
School District 211
High School J B Conant High School
Middle School Robert Frost Junior High School
Elementary School Michael Collins Elementary Schoo
Type Residential
Status Sold
Exterior
Stories 3
Air conditioning Central Air
Heat type Natural Gas, Forced Air
Water Source Lake Michigan
Garage Space 2.5
Sewer Storm Sewer
Parking Concrete, Garage Door Opener, Yes, Garage Owned, Attached, Garage
Lot Features Cul-De-Sac
Roof Asphalt
Finance
Sales Price $560,000
Real Estate Tax $9,491 yearly

Work With Us

Experience personalized guidance, investor-focused expertise, and local knowledge designed to help you achieve your real estate goals.