
Leave a Message

Thank you for your message. We will be in touch with you shortly.

801 S Wells Street Unit: 1006
VIEW PHOTOS
Listed by Terri Buseman with RE/MAX Premier 312-475-1717
$252,500

801 S Wells Street Unit: 1006

1 Bed 1 Bath 950 Sq.Ft.

Description

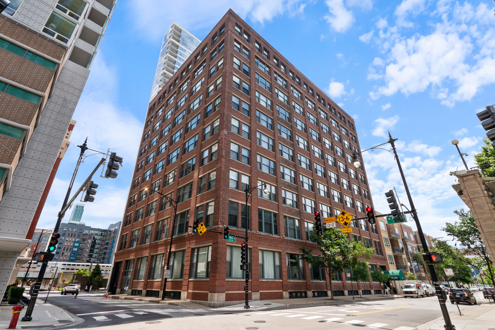
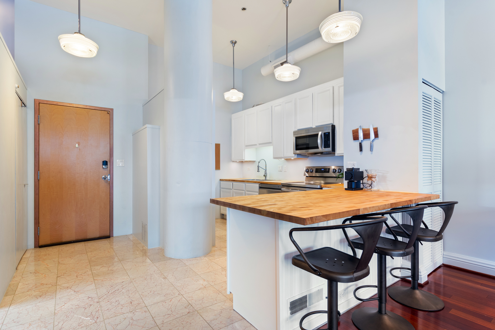
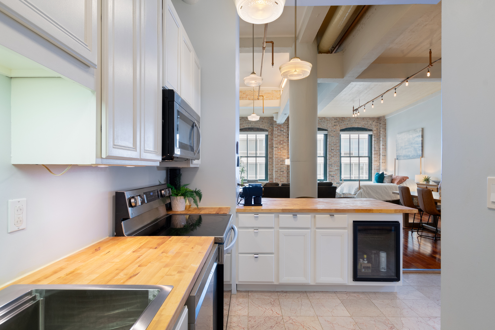
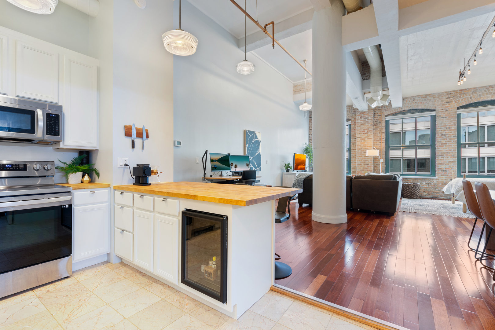
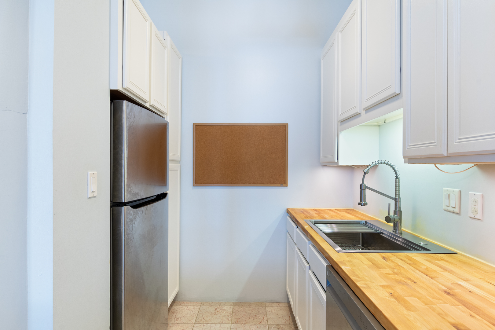
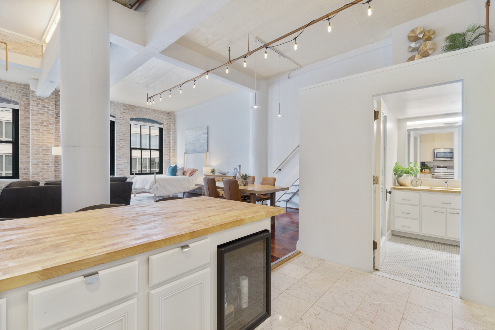
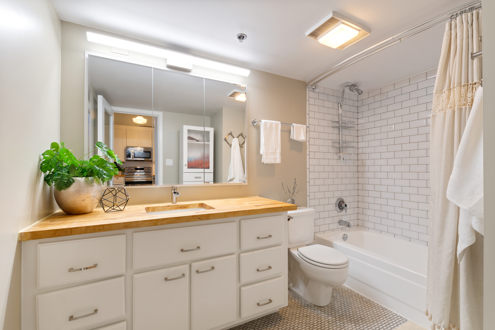
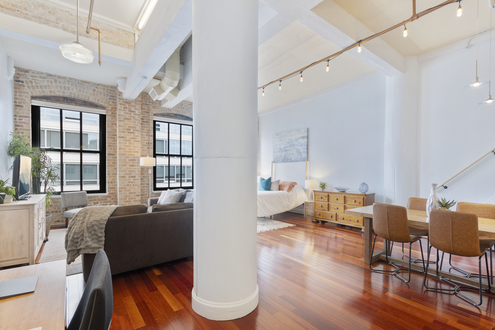
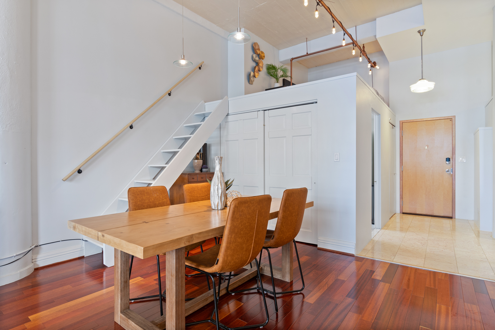
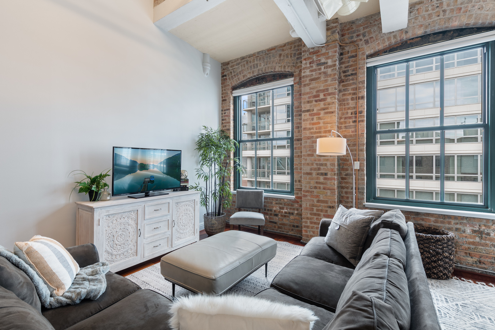
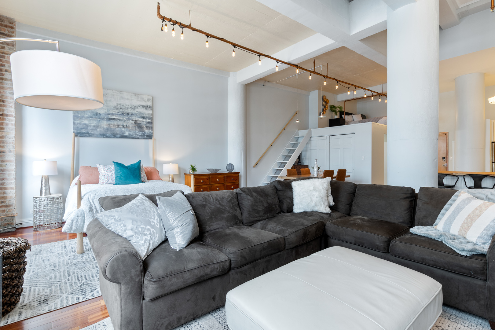
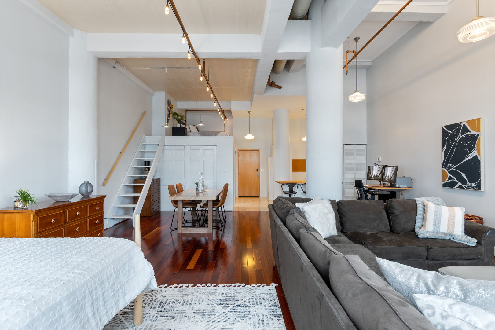
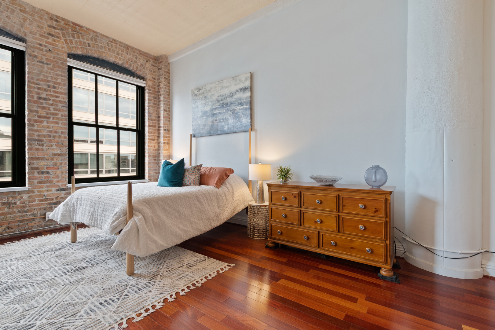
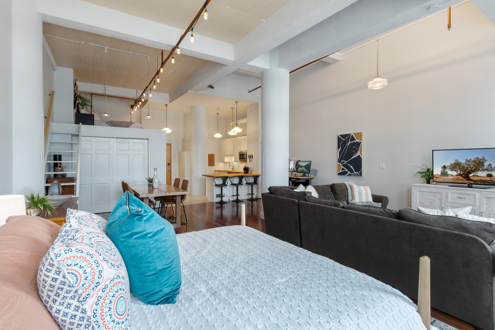
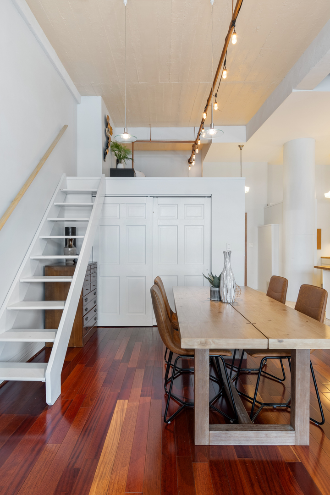
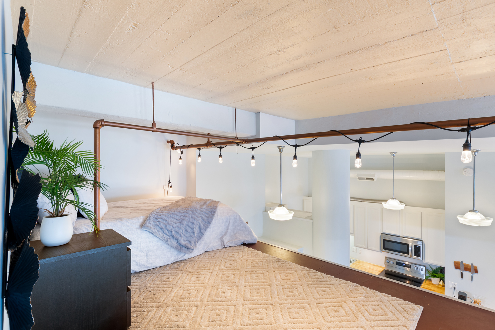
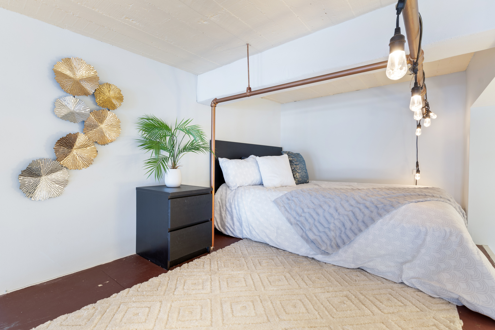
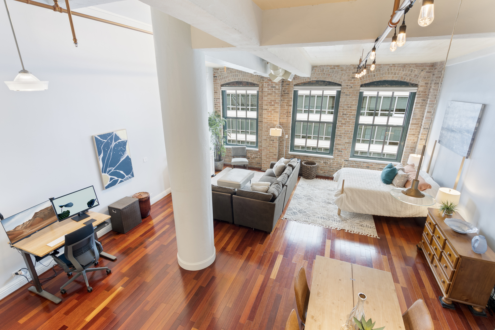
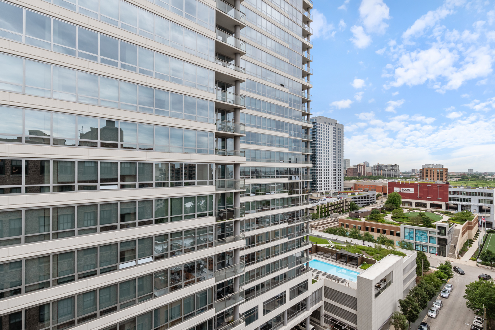
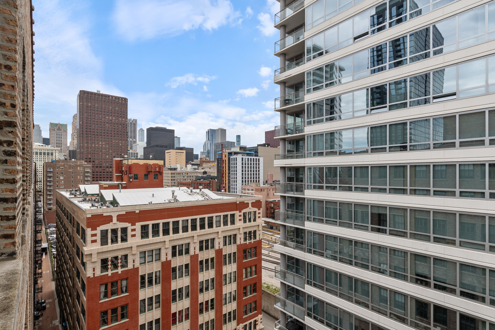
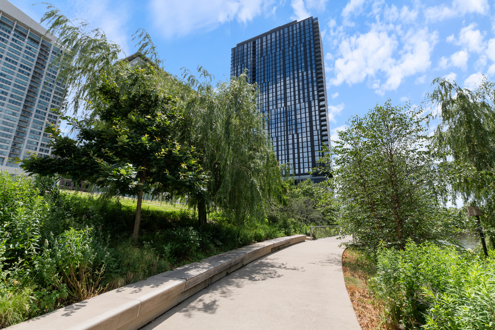
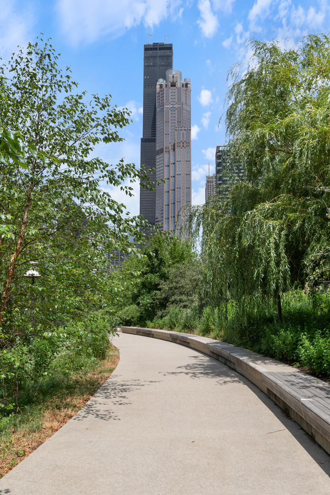
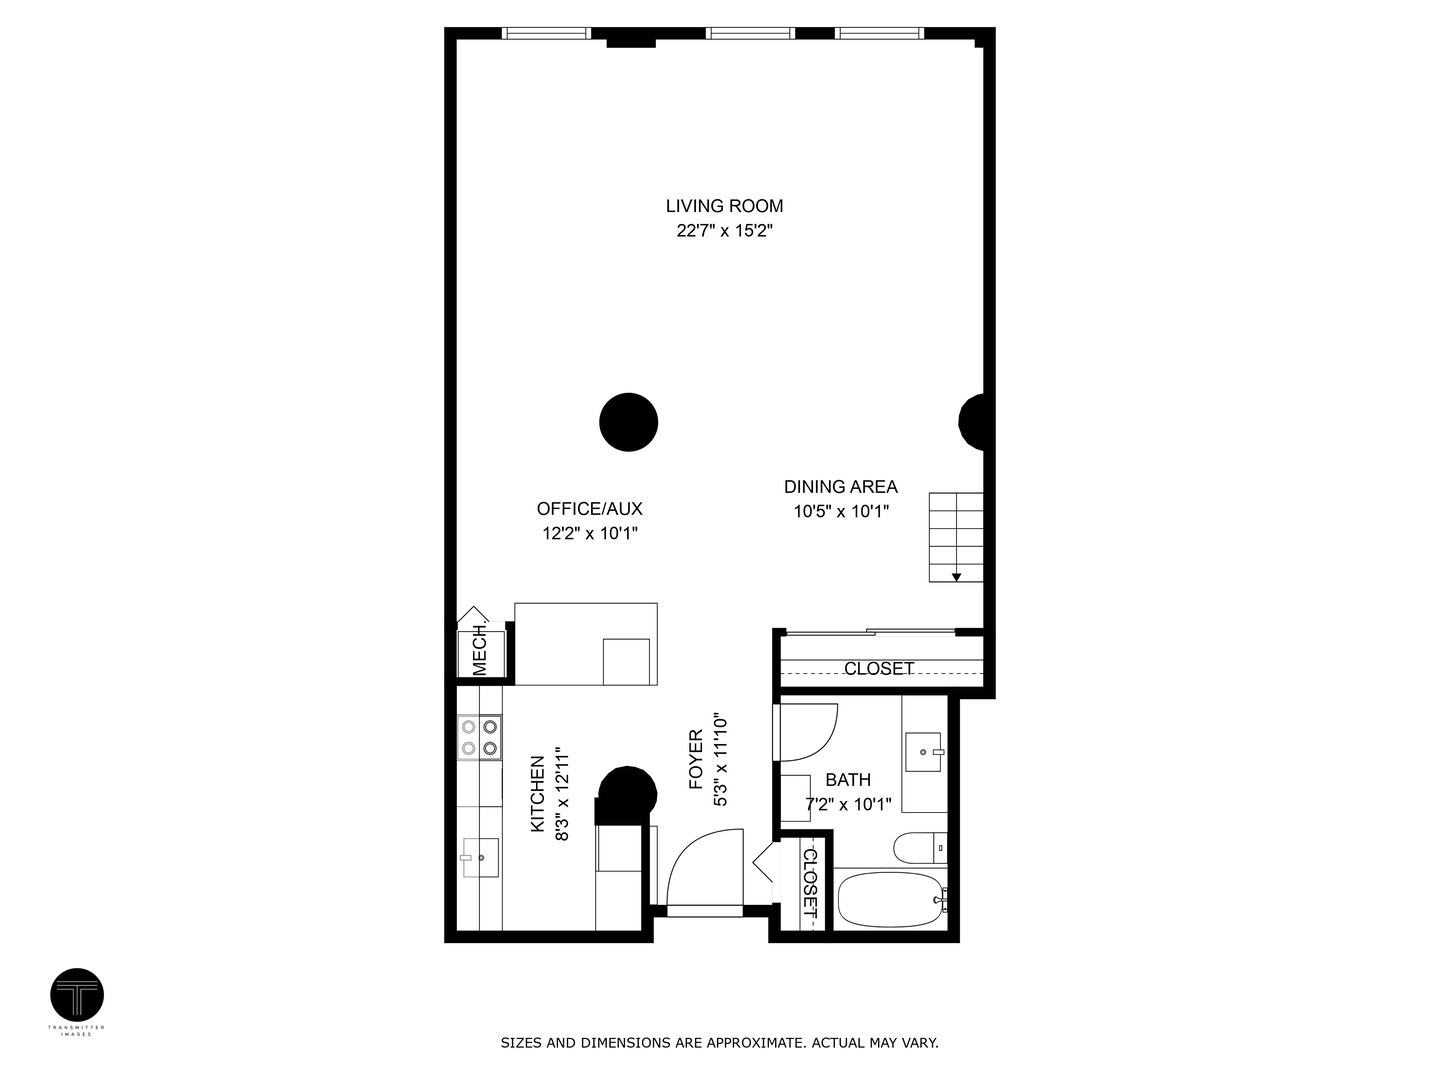
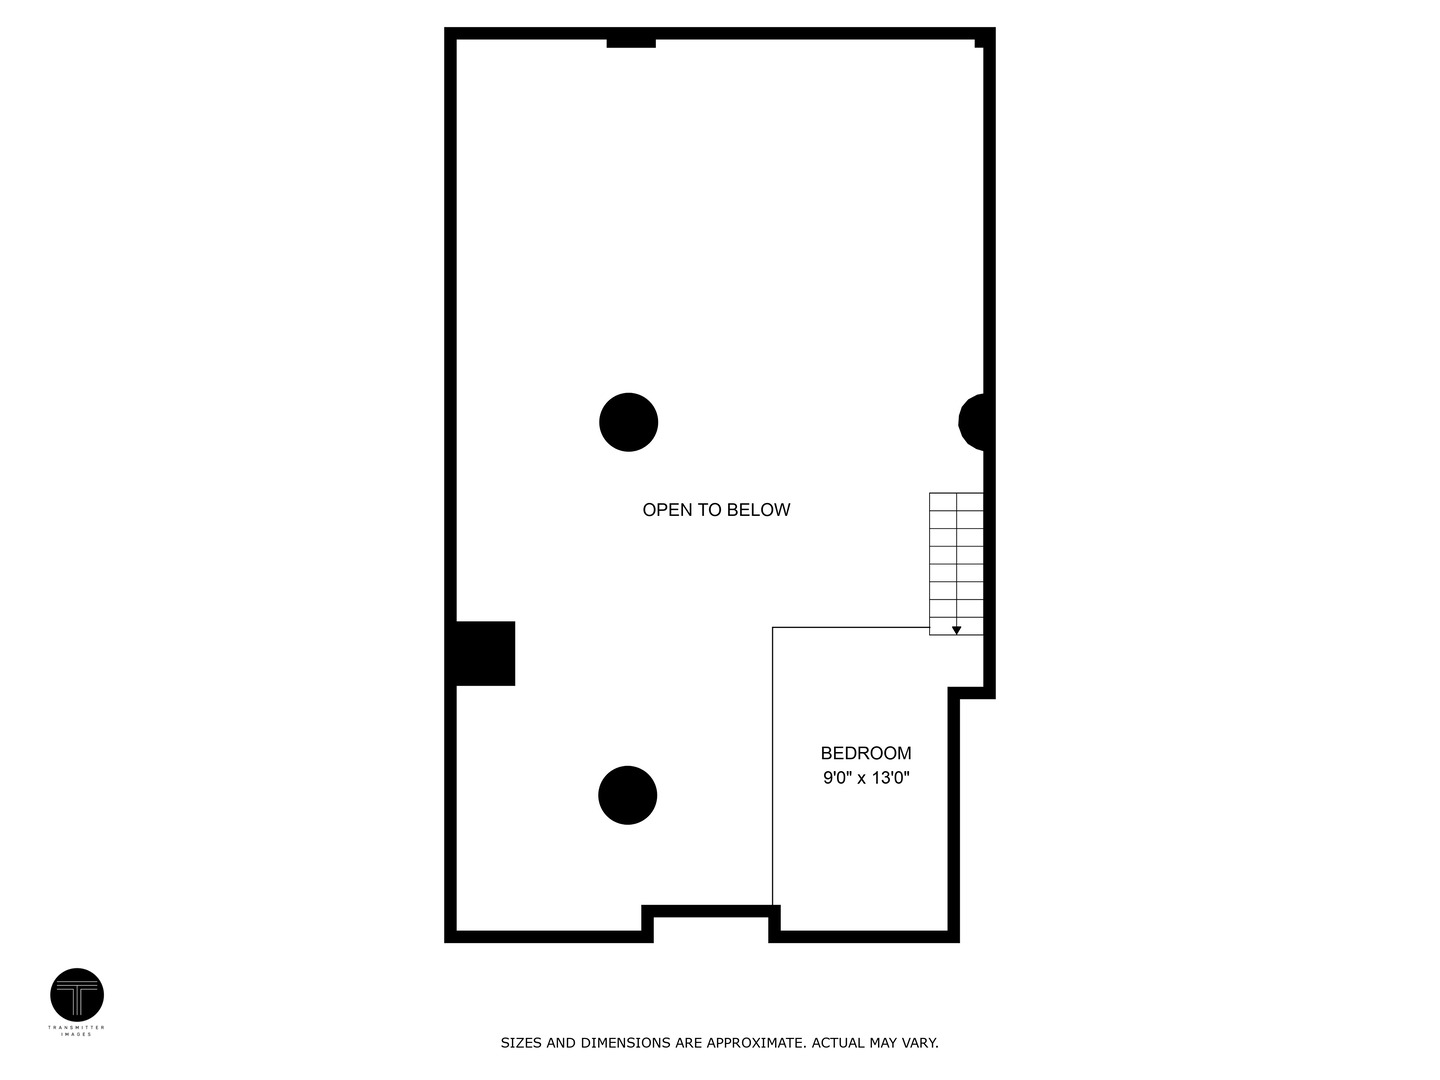
Welcome to this 1 bedroom penthouse with 14 ft. ceiling heights, and includes a bonus loft space. Right under $25k in upgrades, this loft is move in ready. Entering the home, your eye is drawn to the East wall of oversized windows on the other side of the open floor plan. Speaking of the windows, enjoy the Lutron Roller Shade system to lower or raise shades with an app on your phone. The kitchen includes newly installed butcher block countertops, new sink/faucet, newly painted cabinets and 2022 LG stainless steel appliances. The bath also was improved by adding butcher block countertops as well, new sink and painted cabinets. There are hardwood floors throughout the versatile open floor plan, which includes a dining room, living room, workspace and bedroom area. The bedroom above the bath could be used as a guest room, storage or den. The building includes a laundry, an exercise room, bike room and a storage cage. Permit parking on street and parking lot options are in area. Professionally managed and awesome engineers/ maintenance staff. Steps from the Southbank River Walk. Walk to lake, loop, museums, shopping nightlife and great restaurants. Permit parking on street and parking lot options are in area.

Share Property

Location

801 S Wells Street Unit: 1006, Chicago, IL 60607

Status

Sold

Date Sold

August 20, 2024
Irais  Torres

Irais Torres

TITLE

Team Lead | REALTOR®

Property Amenities

Interior
Laundry room Common Area
Appliances Range, Microwave, Dishwasher, Refrigerator
Total Bedrooms: 1
Full Bathrooms: 1
Other Interior Features Hardwood Floors, Open Floorplan
Area & Lot
Living area 950 Sq.Ft.
MLS® ID 11940749
Year Built 1912
School District 299
Elementary School South Loop Elementary School
Type Condo
Status Sold
Exterior
Stories 10
Air conditioning Central Air
Heat type Electric, Forced Air
Water Source Lake Michigan
Sewer Public Sewer
Finance
Sales Price $252,500
HOA Fees $467 monthly
Real Estate Tax $3,616 yearly

Work With Us

Experience personalized guidance, investor-focused expertise, and local knowledge designed to help you achieve your real estate goals.