Wicker Park's New ADU Rules Reward the Two-Flat You Almost Deconverted
August 13, 2026
August 13, 2026
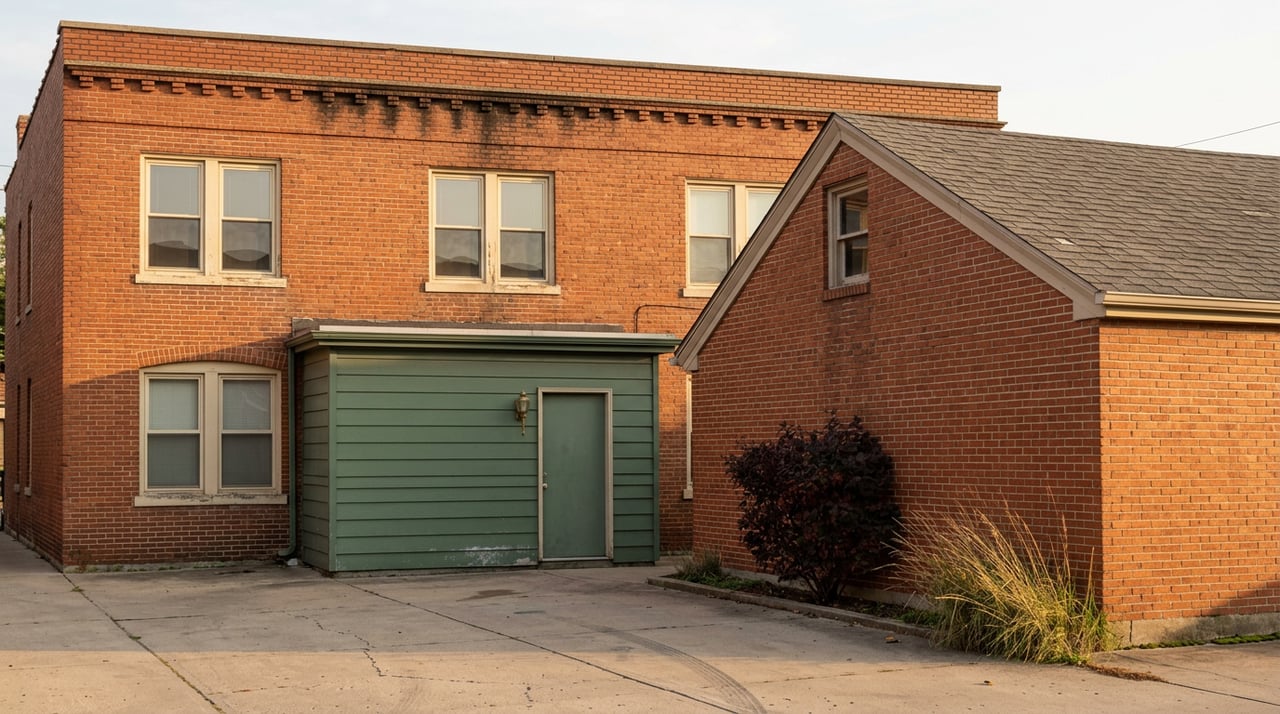
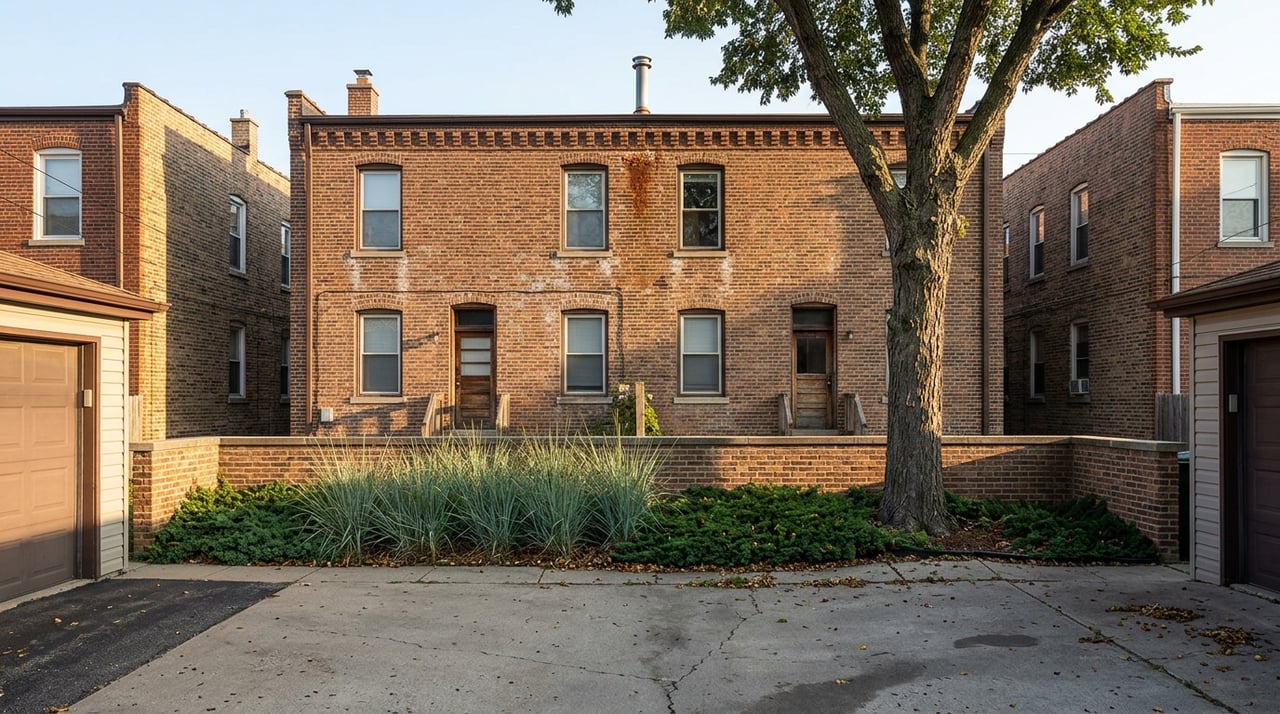
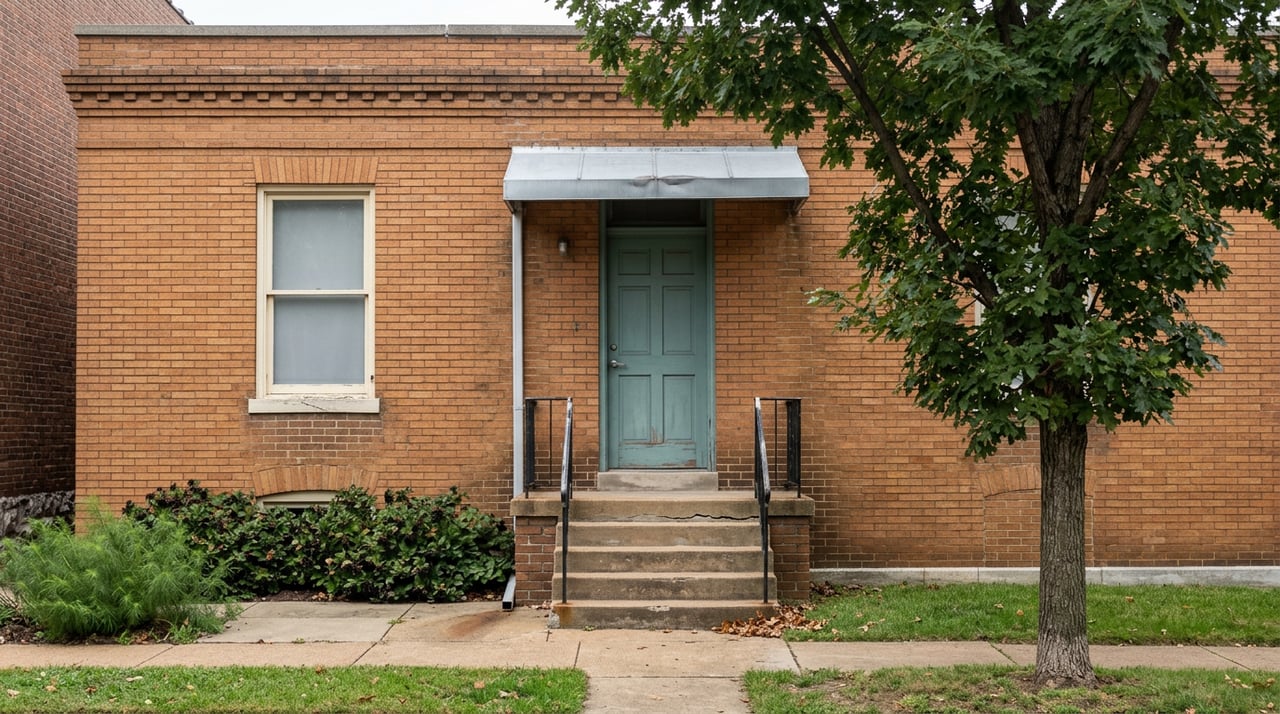
Picture two brick two-flats on the same Wicker Park block, built within a decade of each other, both carrying the bones of the neighborhood's post-Fire building boom. One owner kept the building as two legal units and rented the upstairs to help cover the mortgage. The other bought a similar building a few years ago, tore out the second kitchen, and turned it into a five-bedroom single-family home with a primary suite where a tenant used to live.
As of this spring, those two owners are living under different rules. The landlord can add a legal basement unit or a small backyard coach house without asking anyone's permission. The homeowner who deconverted may need a sign-off from City Hall before doing the same thing, and depending on which block that house sits on, the answer might currently be no.
That split is not a quirk. It is the direct result of how Chicago wrote its new accessory dwelling unit ordinance, and it lands with particular weight in a neighborhood where deconverting two-flats into single-family homes has become one of the most common renovation projects around.
Chicago's permanent ADU program went live on April 1, 2026, replacing a pilot that had run in five test zones since 2021. Mayor Brandon Johnson's office marked the occasion by noting the change more than doubled the number of parcels eligible for coach houses and basement conversions, extending the option to multi-unit residential zones citywide along with single-family zones in 34 wards at launch.
That last clause is the whole story. In RT and RM zoning districts, which cover the classic Chicago two-flat and three-flat, an ADU is now allowed by right, with no aldermanic approval required. In RS zoning districts, the designation a building typically carries once it has been deconverted to single-family, an ADU is only allowed where the local alderperson has specifically opted that area in, and each alderperson can attach their own conditions: owner-occupancy requirements, caps on how many permits a block can receive in a year, or nothing at all.
Steven Vance, a planning consultant who sat on the city's original ADU task force, put it plainly when the ordinance passed: "it's not truly a citywide ordinance." He was right. It is citywide for multi-unit buildings and local option for single-family ones.
Here is how that plays out on paper:
| Zoning | ADU allowed by right? | Who decides | Common conditions |
|---|---|---|---|
| RT-3.5, RT-4, RT-4A, RM-4.5 through RM-6.5 | Yes, citywide | No aldermanic step required | Existing building must be at least 20 years old for an interior unit |
| RS-1, RS-2, RS-3 | Only inside an opt-in area | Ward alderperson | Owner-occupancy in some areas, per-block permit caps (1 per year in RS-1, 2 in RS-2, 3 in RS-3 by default) |
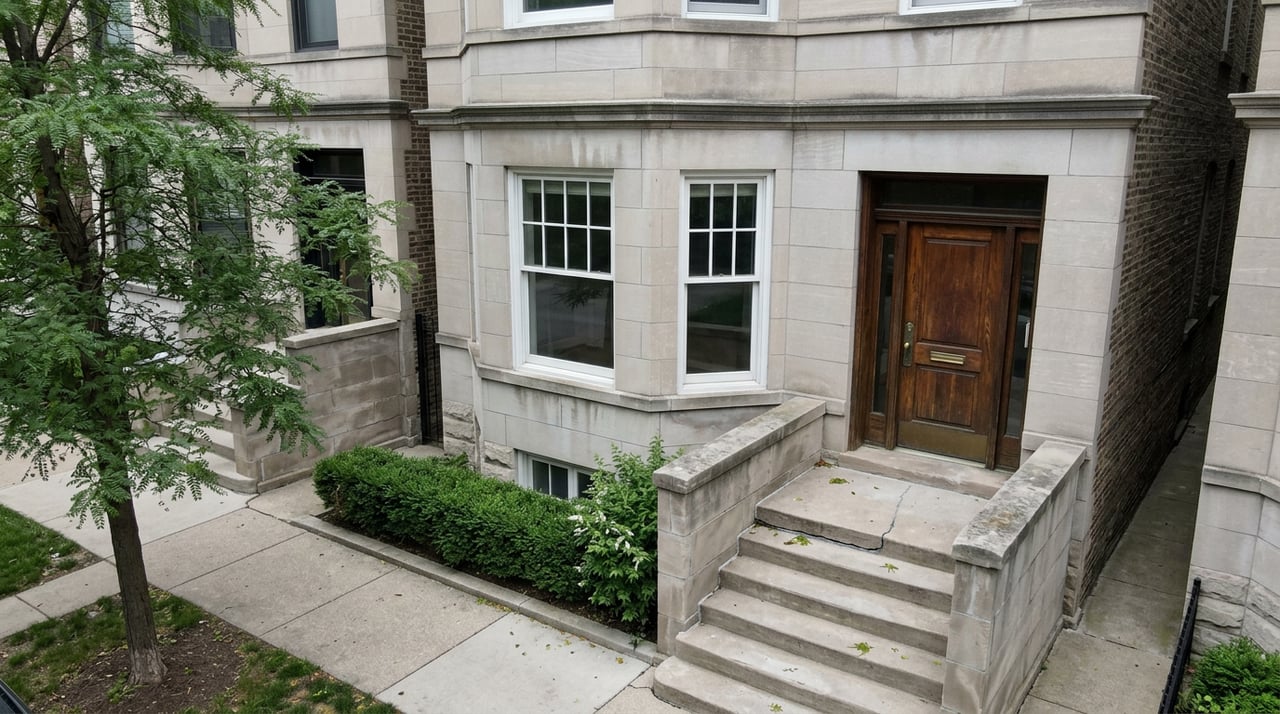
Wicker Park's older two-flats and three-flats, the ones lining streets like Hoyne and Pierce, sit almost entirely in that first row. The single-family homes created by deconverting those same buildings often land in the second.
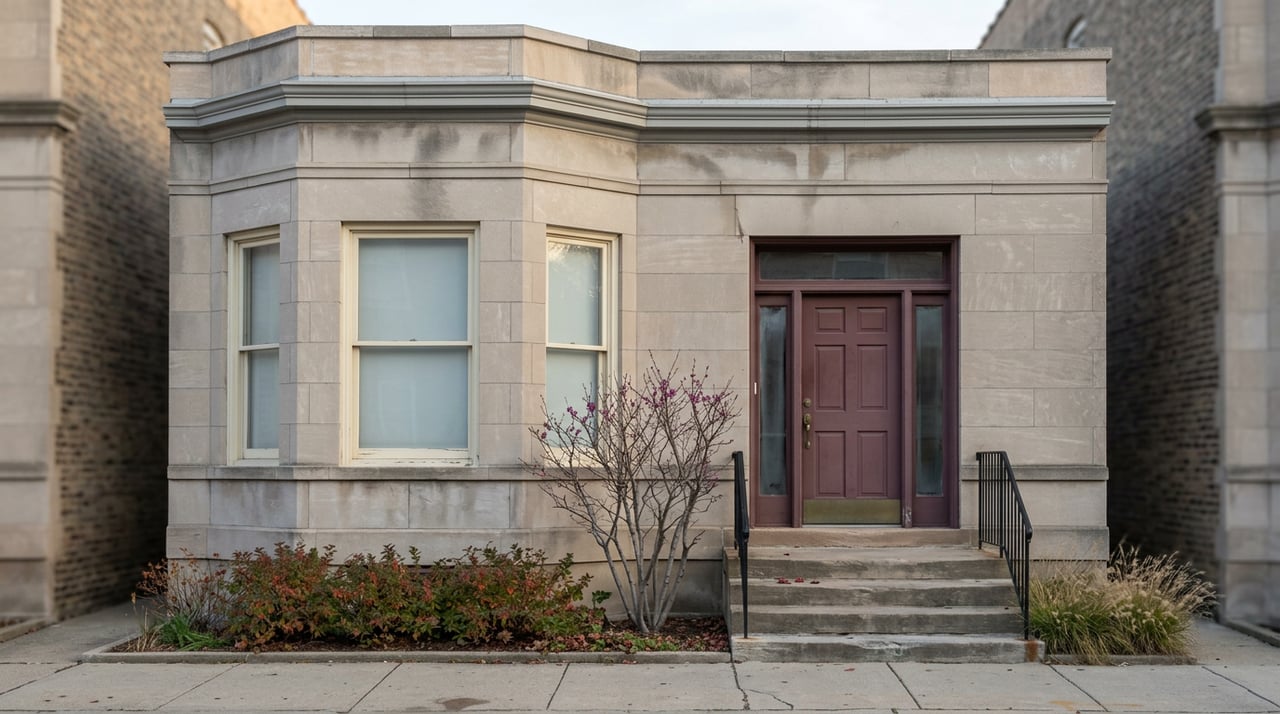
Wicker Park carries two overlapping Chicago Landmark Districts, the Wicker Park Landmark District and the Milwaukee Avenue Landmark District, and the Wicker Park Committee's Preservation and Development Committee reviews construction requests within both to protect the historical integrity of the area. Hoyne Avenue earned the nickname "Beer Baron Row" for the Victorian-era mansions built there by Chicago's wealthiest brewers, and a good number of those mansions were carved into apartments during harder decades before being restored, or deconverted, back toward their original single-family form.
That history is exactly why deconversion has become such a common project type here. Buyers walk block after block of century-old brick and greystone looking for a move-in-ready single-family home and come up empty, because so much of the stock was subdivided into flats a hundred years ago. A deconversion gives them the historic shell without the wait for new construction, and it typically costs less to do it that way. As of early 2025, renovation-grade deconversion work ran roughly $250 to $350 per square foot, compared with $450 and often more than $500 per square foot for ground-up new construction, largely because the existing exterior walls and foundation are already paid for. Total project costs for a full two-flat deconversion commonly land between $250,000 and $500,000 depending on finish level, and the work generally takes eight to twelve months.
Market data through January 2026 put the neighborhood's overall median sale price at $799,000, up 25.3% from the year before, with homes selling in a median of 51 days. Multi-family inventory has grown scarce enough that as of late June 2026, only two multi-family buildings were listed for sale in the neighborhood at all, at a combined median asking price of $1.4 million. Every deconversion removes one more legal multi-unit building from a pool that was already thin.
None of that is new information to anyone who has shopped here recently. What is new is that the building type buyers have been racing toward, the deconverted single-family home, is the one that now needs a political green light to add a legal rental unit, while the building type they are racing away from gets that right automatically.
Even where a block's zoning clears the way, Wicker Park's landmark status adds a second layer of review. The city's Historic Preservation Division reviews permit applications for work involving landmark districts to make sure proposed projects will not harm significant historical or architectural features, and for a district property, the features that matter most are usually the exterior elevations visible from the street. A coach house sitting in a backyard is new construction, and if any part of it can be seen from the public way, it is the kind of project the Landmarks Commission expects to review before a permit is issued.
The physical limits on a coach house are modest to begin with. Floor area is capped at 60% of a property's required rear setback, which works out to roughly 450 square feet on a standard 25 by 125 Chicago lot, with a height limit of 22 feet measured to the highest point of the structure. An interior basement conversion has its own hurdle: Chicago requires at least seven feet of clearance between finished floor and finished ceiling in a habitable unit, and plenty of vintage Wicker Park basements fall short of that, which can mean budgeting for underpinning work before a garden unit is even legal to build.
For a first-time investor or a house hacker weighing a legal two-flat against a deconverted single-family home in Wicker Park, the zoning line matters as much as the finish level. A two-flat gives you rental flexibility that exists regardless of who holds the alderman's seat next term. A single-family home built from a deconversion may or may not carry that same option, and the answer depends on whether your specific block has been opted into the RS eligibility area, a status that can change again if a future alderperson introduces an ordinance to narrow or undo it.
Before writing an offer on either property type, it is worth checking a parcel's current ADU eligibility directly, since the map has been updated multiple times since April and will likely keep shifting as more wards weigh in. Much of Wicker Park falls under the 1st Ward office at 1958 N Milwaukee Ave, which is the right first call for a block-specific answer. Rental demand in the neighborhood gives some sense of what a legal unit would be worth chasing: one-bedroom rents averaged $2,525 a month as of July 2026, up 13.5% from a year earlier, with two-bedrooms averaging $3,600.
Does a coach house need Landmarks Commission approval even if my block allows ADUs by zoning? Yes, if any part of the structure is visible from the public right-of-way. Zoning eligibility and landmark design review are two separate approvals, and a project can clear one and still need the other.
Do I have to live in the building to add an ADU? It depends on where the property sits. Multi-unit buildings generally do not carry an owner-occupancy requirement, but some single-family opt-in areas do, particularly for buildings with one to three existing units. Confirm the specific condition attached to your block before assuming either way.
Can an alderperson take back an opt-in after I've already looked at a property? Yes. A current or future alderperson can introduce an ordinance to shrink or eliminate an opted-in area at any time. An ADU that already has an active permit application is protected under the rules in place when that application was filed, but a property still in the shopping stage has no such protection.
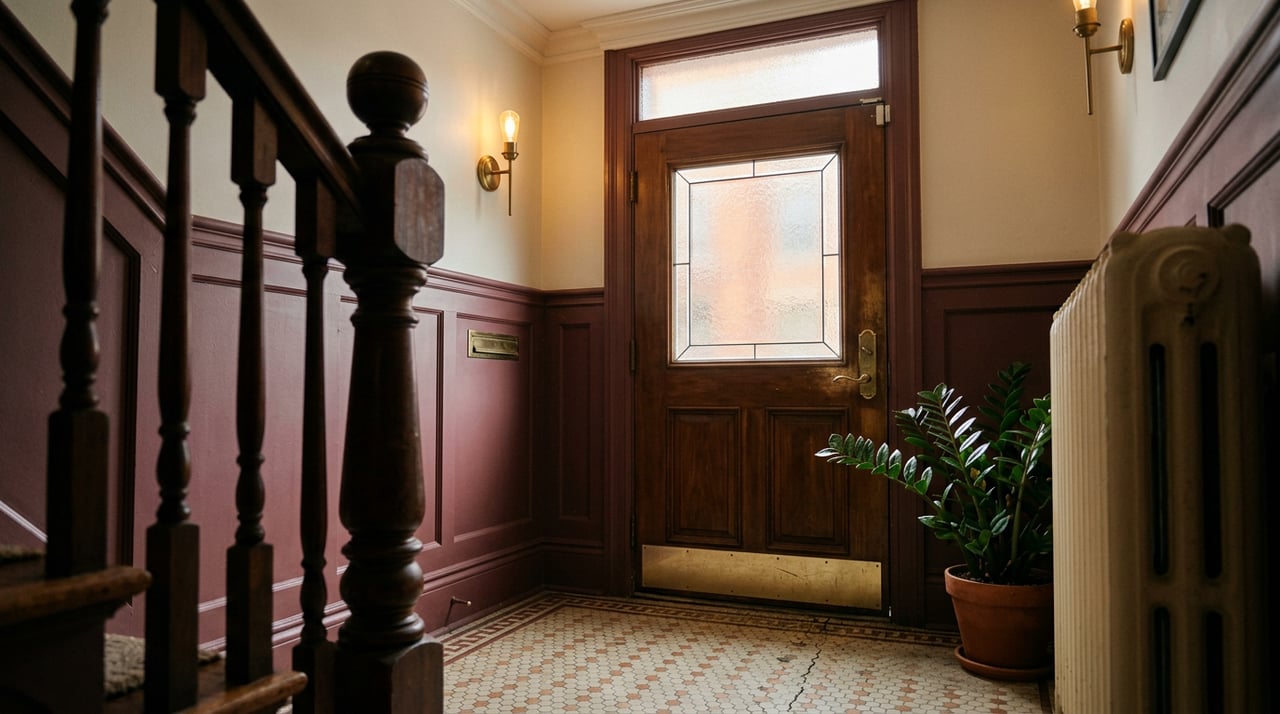
The renovation photos and the walk-through are the easy part. The zoning designation underneath a Wicker Park listing is the part that actually determines what you can do with the building five years from now, and it rarely shows up in the listing description. If you are comparing a two-flat to a deconverted single-family home in this neighborhood and want a clear read on what a specific block currently allows, This Is IT can walk through the numbers, the zoning, and the tradeoffs with you before you make an offer. Contact Us and we will help you figure out which building actually fits what you're trying to build toward.
Stay up to date on the latest real estate trends.
Experience personalized guidance, investor-focused expertise, and local knowledge designed to help you achieve your real estate goals.